
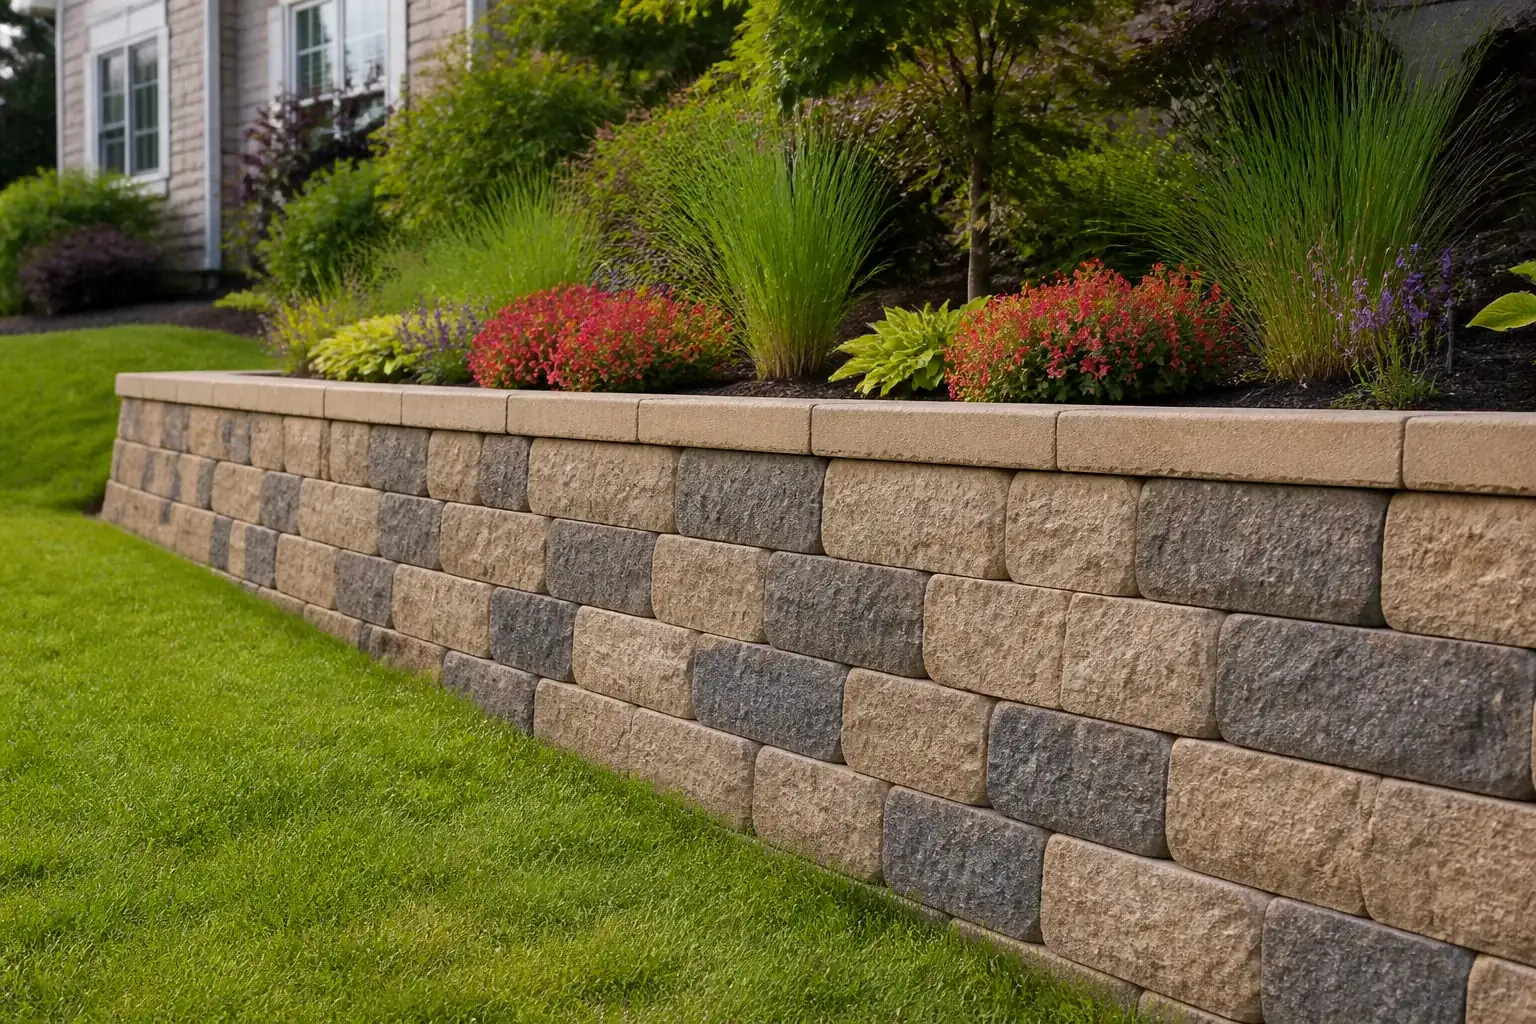
Retaining Walls That Are Actually Holding Something
A retaining wall holds back soil that weighs roughly a hundred pounds per cubic foot, and gets much heavier when it is saturated. Walls fail for two reasons: water was never given a way out, or the wall was never tied back into the slope. Both are decided in the first day of work.
What is included
Every retaining wall job includes
- Site assessment: slope, soil type, water movement, what is above and below the wall
- Buried base course on compacted aggregate, one full course below grade
- Free-draining aggregate backfill behind the full wall height
- Perforated drain pipe at the base, daylighted to somewhere water can actually go
- Geogrid soil reinforcement layered into the backfill where height or load requires
- Engineered drawings and permit coordination on walls over four feet
What it costs
Segmental walls generally run $30 to $70 per face foot installed. Height drives it hardest, because past about four feet you add geogrid, engineering and often a permit. Natural stone and boulder walls are quoted per project, because the stone itself drives the number.
Materials
Choosing what goes on top
All of these work. They differ in cost, how they age, and how much labor the install takes. We will tell you which one actually fits your site rather than which one has the best margin.
Segmental block
Manufactured units with a built-in setback and interlock. The standard for most residential walls, engineered systems with published load tables.
Natural stone
Dry-stacked or mortared fieldstone and boulder walls. Beautiful and extremely durable, more labor, harder to reinforce for tall applications.
Poured concrete with veneer
A structural wall faced with stone or brick. The right answer where a footing wall is already required or space is very tight.
Boulder walls
Large placed stone. Fast on big slopes with equipment access, very natural looking, needs room to batter back into the hill.
Have a slope to hold?
Get a written price for your retaining wall project
Send us the basics and you get a written price back. We reply within 2 hours in business hours, and no pressure on the call.
- Line-item written quote, not a single lump number
- Insured crews, verified before they are scheduled
- 12 years in business, 5-star rated
Free retaining wall quote
Takes about 20 seconds.
5-star rated · 12 years · Fully insured · All 50 states
How it goes
From first call to walkthrough
Figure out where the water is going
Before shape or color, we work out what is draining toward the wall and where that water will exit. This is the single biggest predictor of whether a wall lasts.
Design, and engineering when the height calls for it
Over four feet, or with a driveway or pool above it, the wall gets stamped drawings. We handle that coordination.
Build from below grade up
Base trench, buried first course, block, drain stone and pipe, geogrid layers, backfill compacted in lifts as the wall rises.
Cap, backfill and finish grade
Caps adhered, area regraded so surface water runs where it should, site cleaned.
Questions
Questions we get about retaining walls
When does a wall legally need an engineer?
The common threshold is four feet measured from the bottom of the buried base course to the top of the cap, but it varies by jurisdiction and drops fast if there is a surcharge above the wall like a driveway, pool or structure. We check your local rule before quoting rather than after.
Why did my old wall lean forward?
Water. Soil that cannot drain builds hydrostatic pressure behind the wall and pushes it out, and saturated soil is far heavier than dry. A wall without drain stone and a daylighted pipe is on a timer. The second most common cause is no geogrid on a wall tall enough to need it.
Can you fix a failing wall instead of replacing it?
Occasionally, if the base is intact and the problem is genuinely just drainage. More often a leaning wall has already lost its base and rebuilding is both cheaper and safer than chasing it. We will tell you honestly which situation you are in, including when the answer is that it can wait a season.
What is geogrid?
A stiff polymer mesh laid in horizontal layers between block courses and extending back into the soil. It ties the wall and the earth behind it into one mass, so the wall is no longer just a stack of blocks resisting a push. On taller walls it is not optional.
Do I need a fence or railing on top?
If there is a walkable surface above a drop of thirty inches or more, most residential codes require a guard. Worth designing in from the start, because a railing footing that has to be added later often means opening the wall back up.
Have a slope to hold?
Tell us what you are building and where you are. You get a written, line-item quote with no obligation.